18 Gansett Ln, Amagansett, NY 11930
| Listing ID |
934586 |
|
|
|
| Property Type |
Residential |
|
|
|
| County |
Suffolk |
|
|
|
| Township |
Amagansett |
|
|
|
| Hamlet |
Amagansett |
|
|
|
|
| School |
AMAGANSETT UNION FREE SCHOOL DISTRICT |
|
|
|
| Total Tax |
$15,475 |
|
|
|
| Tax ID |
0300-172.000-0010-007.000 |
|
|
|
| FEMA Flood Map |
fema.gov/portal |
|
|
|
| Year Built |
1964 |
|
|
|
|
GANSETT FARMHOUSE
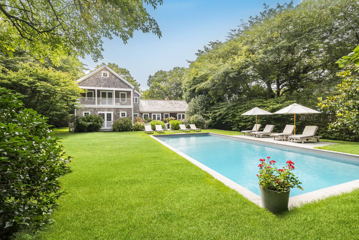
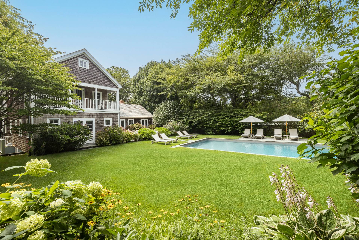
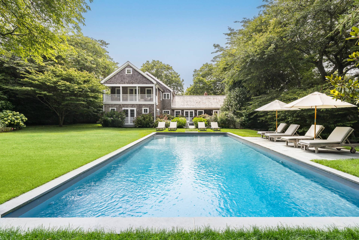
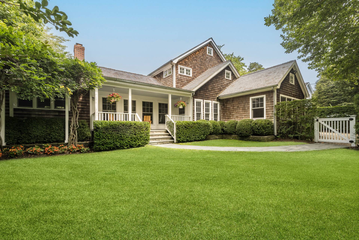
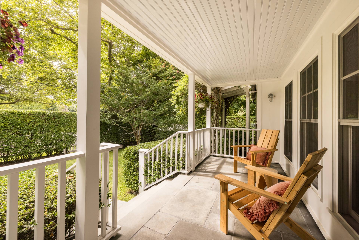
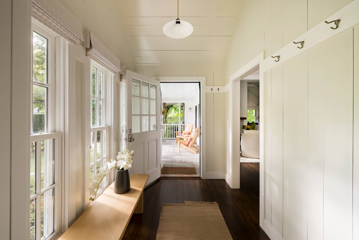
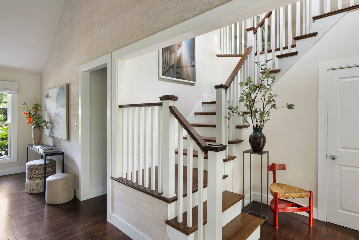
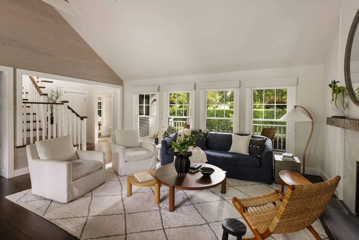
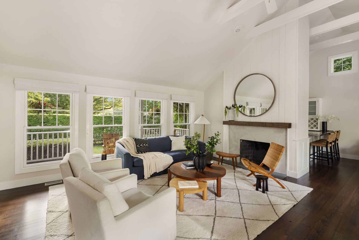
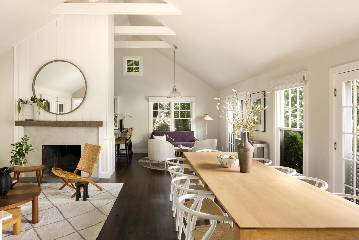
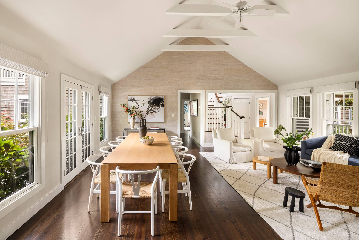
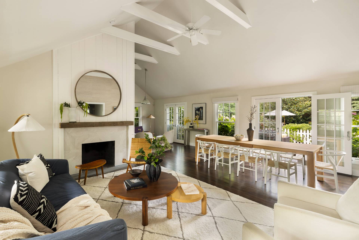
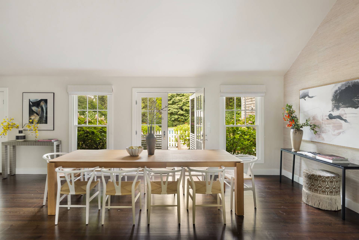
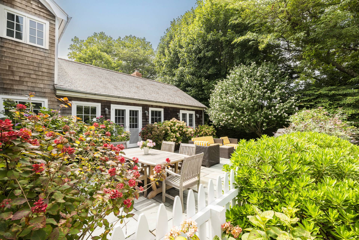
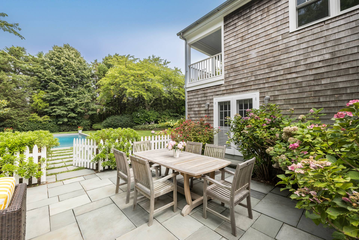
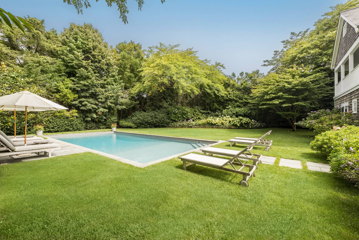
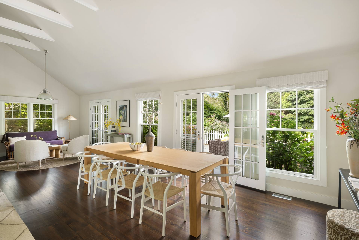
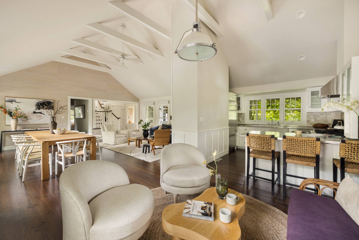
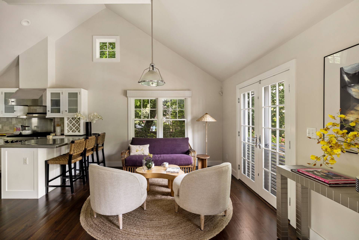
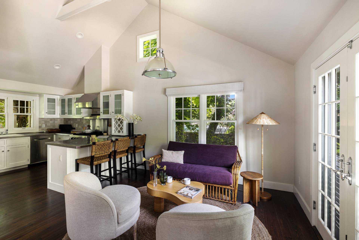
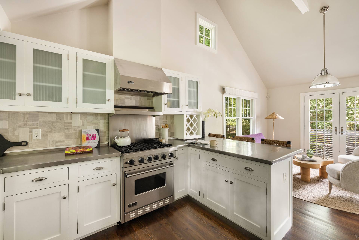
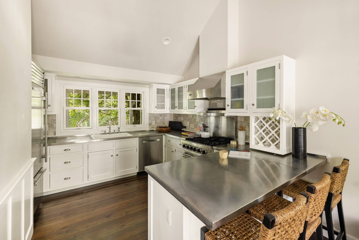
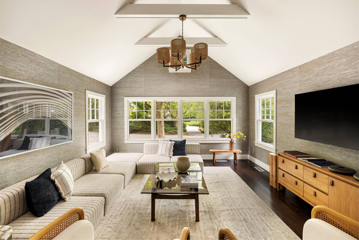
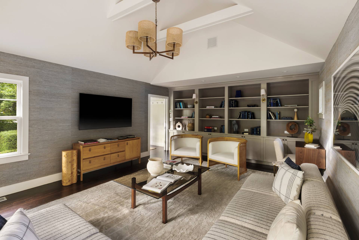
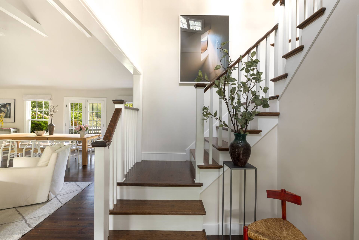
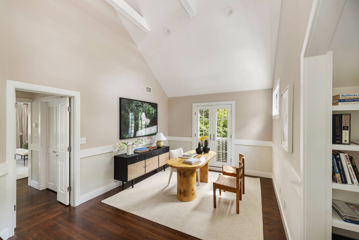
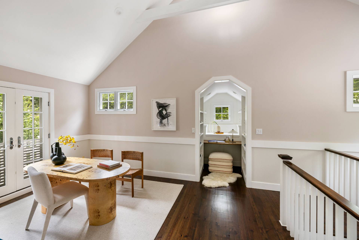
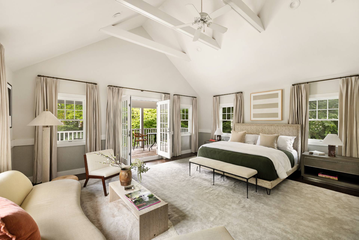
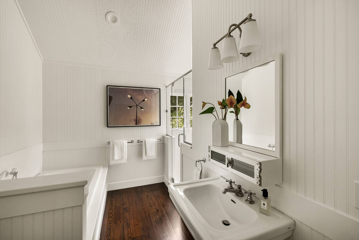
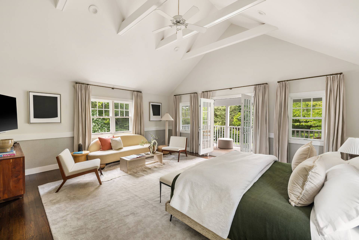
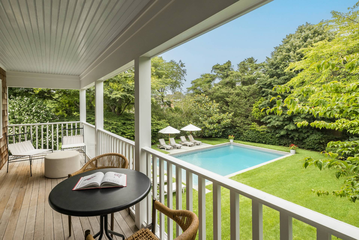
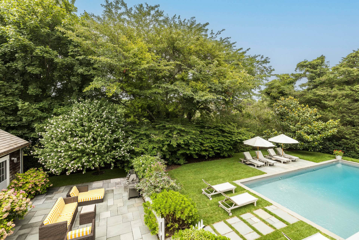
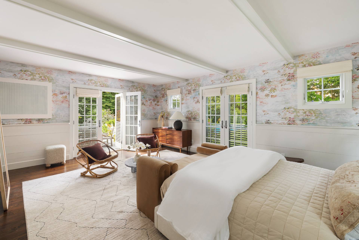
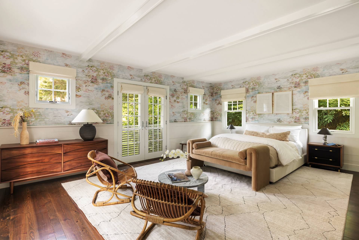
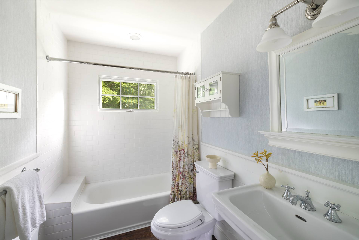
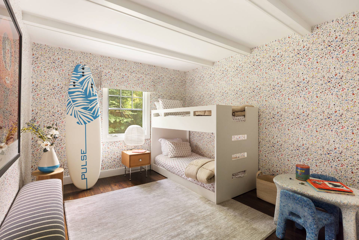
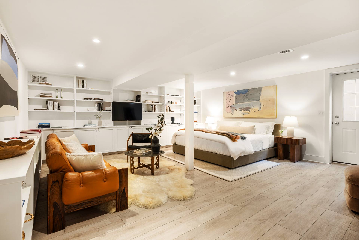
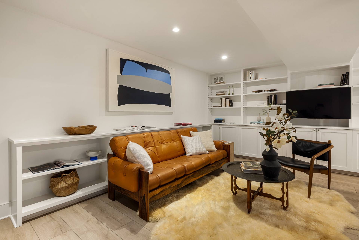
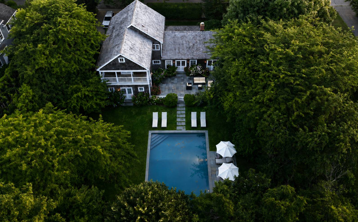
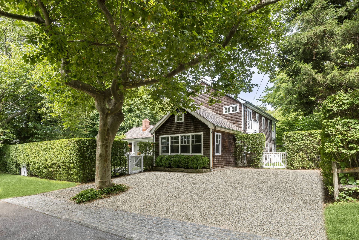
In a neighborhood where homes rarely come to market, this timeless Amagansett Lanes farmhouse presents an exceptional opportunity to own a truly turnkey retreat in one of the East End's most coveted locations. Tucked behind high, mature hedges that offer a rare level of seclusion for the Lanes, the property is an effortless, beachy sanctuary just ~0.5 miles from both the ocean surf at Indian Wells Beach and the boutiques, cafes, and dining of Amagansett Main Street. Set back near the quiet end of a leafy cul-de-sac on the coveted ocean side of Gansett Lane, this classic residence captures the very essence of Amagansett-tranquil, coastal, and defined by effortless beauty. From the moment you arrive, incredible curb appeal sets the stage-highlighted by a front pergola draped in lush wisteria and a traditional covered porch. Thoughtfully designed throughout and whispering of quiet luxury, the interior pairs warm, wide-plank pine floors with custom millwork-balancing airy architectural scale with intimate, tailored spaces. A soaring great room with loft-like proportions, centered around a dramatic wood-burning fireplace, creates a casually impressive backdrop for hosting family and friends. A professionally appointed chef's kitchen flows seamlessly into the main living spaces, while a separate family room serves equally well as a library, media room, or cozy den. French doors lead out to an expansive bluestone patio, providing a natural transition from indoor living to alfresco dining alongside the (grandfathered) heated 20' x 40' swimming pool with ideal southern exposure for all-day sun and dense landscape screening for complete privacy. The truly special first-floor junior primary suite enjoys tranquil garden views with two sets of French doors opening out to patio and lush grounds. It allows for ultimate guest privacy and provides ideal multi-generational versatility as family needs evolve over years to come. A sun-drenched stairway ascends to the primary suite, which occupies the entire upper level. At the top, a landing framed by a Juliet balcony floods the space with natural light and treetop views, offering a dramatic backdrop for a sitting area and office-as well as a picturesque setting for virtual calls. The primary bedroom is oversized with another sitting area, a walk-in closet, and a covered balcony overlooking the picturesque gardens below. The finished basement is built for scale, tailored storage, and ultimate multi-purpose flexibility, featuring high-end custom cabinetry and built-in shelving that seamlessly echo the main-level family room. This expansive level functions effortlessly as a secondary library, high-tech gaming room, billiard lounge, or private guest retreat. A private exterior entrance leads directly up to the garden, allowing guests or family members to come and go discretely without disturbing the main house, while a large full bath keeps beach sand from reaching the upper levels. Opportunities like this are exceptionally rare. Whether you're searching for a year-round residence or the perfect Hamptons escape, this hidden gem in the Amagansett Lanes offers timeless character, complete privacy, and a location that seldom becomes available.
|
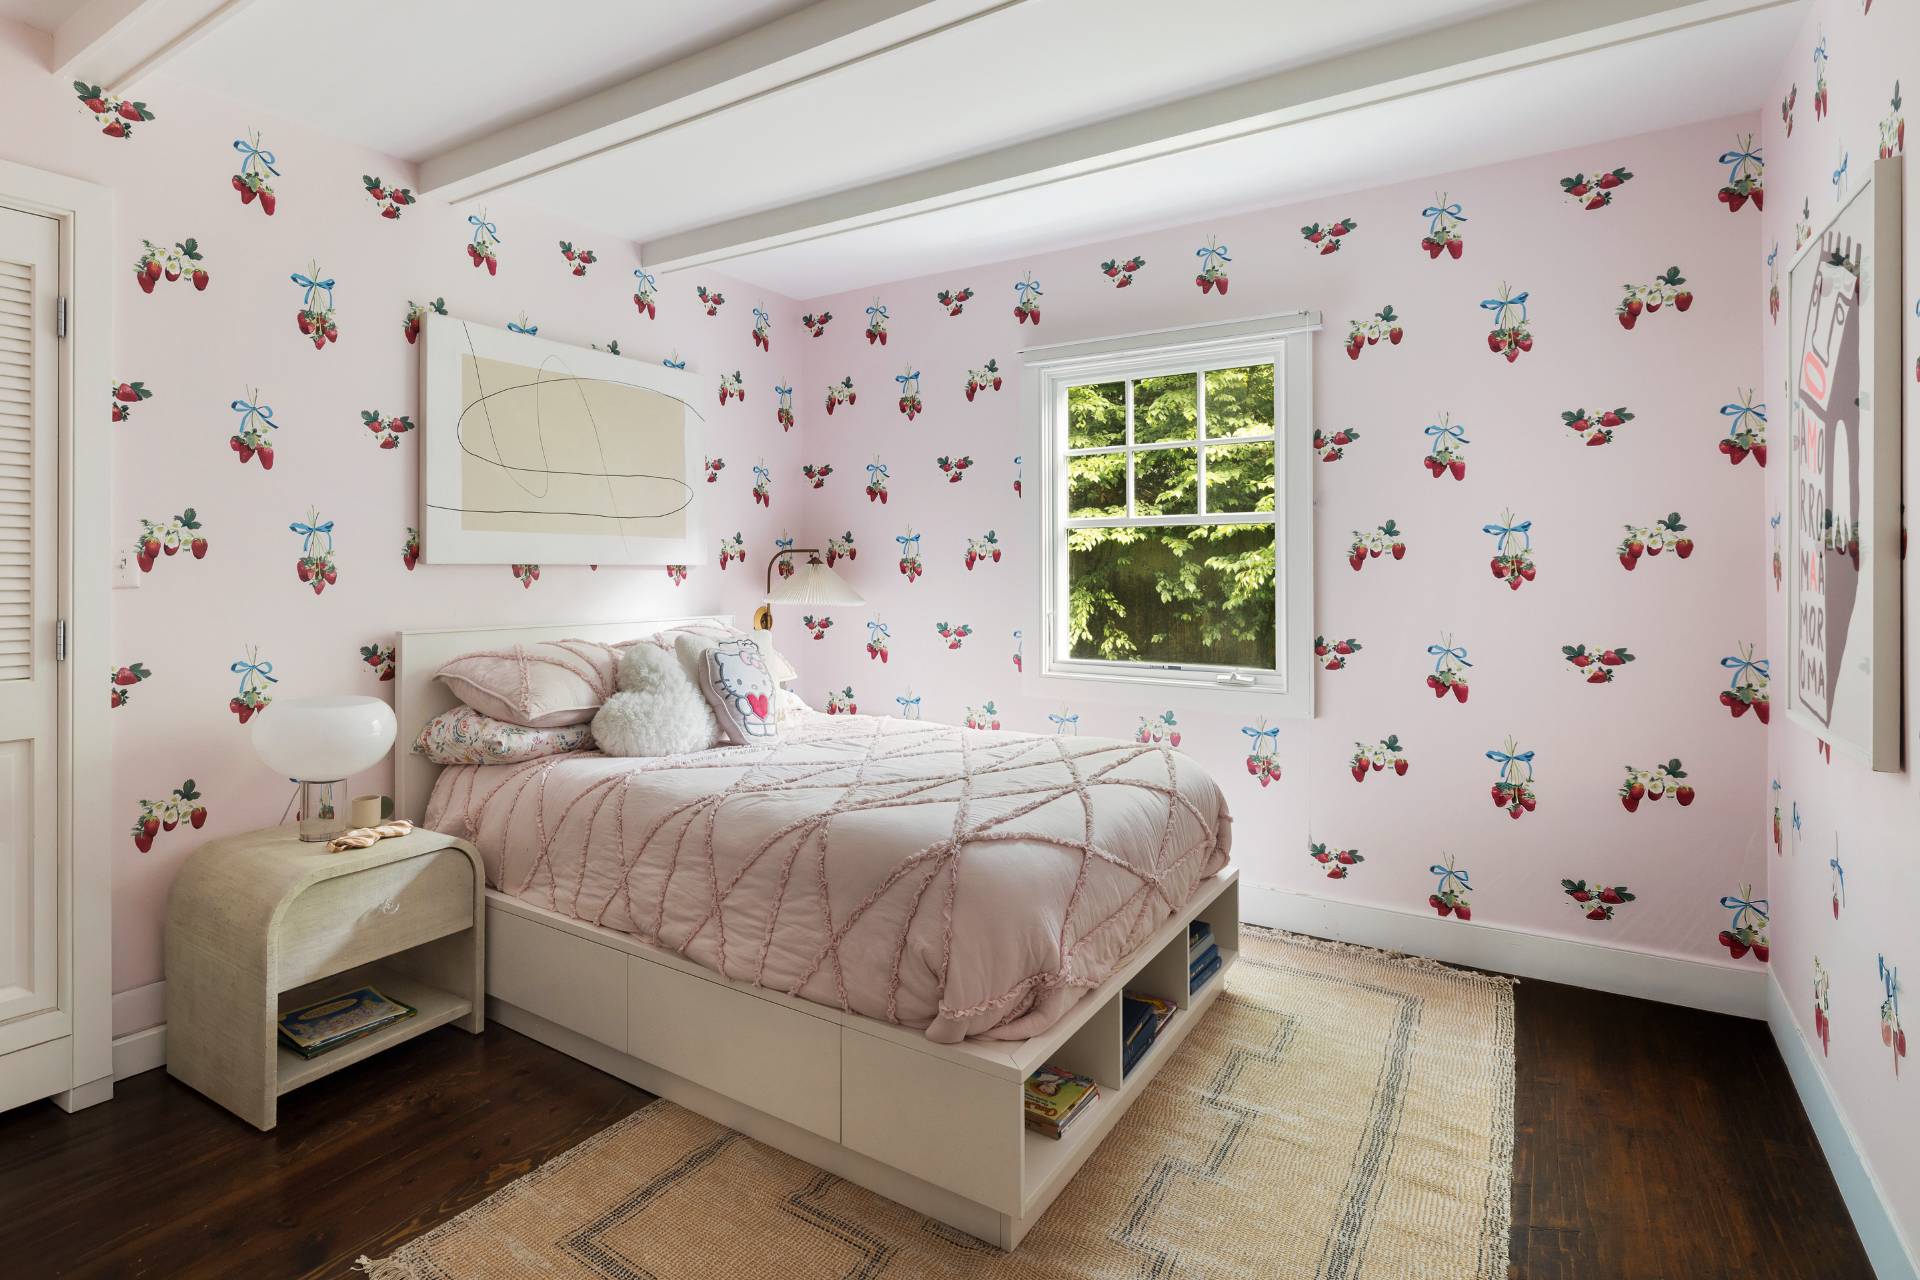
- 4 Total Bedrooms
- 4 Full Baths
- 3000 SF (AG)
- 625 SF (BG)
- 3625 SF (Total)
- 0.39 Acres
- Built in 1964
- Renovated 2016
- 2 Stories
- Available 8/04/2026
- Farmhouse Style
- Full Basement
- 625 Lower Level SF
- Lower Level: Finished, Walk Out
- 1 Lower Level Bathroom
- Eat-In Kitchen
- Stainless Steel Kitchen Counter
- Oven/Range
- Refrigerator
- Dishwasher
- Stainless Steel
- Hardwood Flooring
- Furnished
- Entry Foyer
- Living Room
- Family Room
- Den/Office
- Study
- Primary Bedroom
- Walk-in Closet
- Media Room
- Great Room
- Library
- Kitchen
- Breakfast
- Private Guestroom
- First Floor Primary Bedroom
- 1 Fireplace
- Forced Air
- Hydro Forced Air
- 3 Heat/AC Zones
- Natural Gas Fuel
- Natural Gas Avail
- Central A/C
- Frame Construction
- Cedar Shake Siding
- Cedar Roof
- Municipal Water
- Private Septic
- Pool: In Ground, Vinyl, Heated
- Pool Size: 20 X 40
- Patio
- Fence
- Enclosed Porch
- Covered Porch
- Cul de Sac
- Driveway
- Private View
- Scenic View
- Park View
- South of the Highway
Listing data is deemed reliable but is NOT guaranteed accurate.
|

 4
Beds
4
Beds
 4
Baths
4
Baths
 3625
SF
3625
SF
 Built In
1964
Built In
1964


 ;
; ;
; ;
; ;
; ;
; ;
; ;
; ;
; ;
; ;
; ;
; ;
; ;
; ;
; ;
; ;
; ;
; ;
; ;
; ;
; ;
; ;
; ;
; ;
; ;
; ;
; ;
; ;
; ;
; ;
; ;
; ;
; ;
; ;
; ;
; ;
; ;
; ;
; ;
; ;
;