8 Lincoln Ave, East Hampton, NY 11937
| Listing ID |
936130 |
|
|
|
| Property Type |
Residential |
|
|
|
| County |
Suffolk |
|
|
|
| Township |
East Hampton |
|
|
|
| Hamlet |
Springs |
|
|
|
|
| School |
SPRINGS UNION FREE SCHOOL DISTRICT |
|
|
|
| Total Tax |
$9,854 |
|
|
|
| Tax ID |
0300-060.000-0004-005.003 |
|
|
|
| FEMA Flood Map |
fema.gov/portal |
|
|
|
| Year Built |
2007 |
|
|
|
|
SPRINGS SANCTUARY
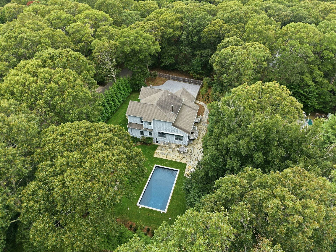
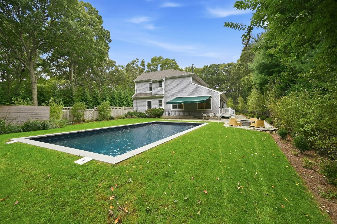
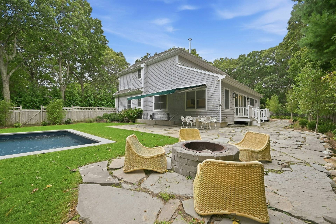
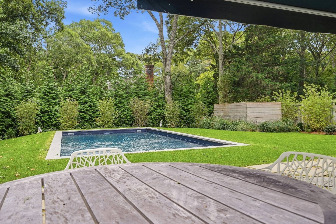
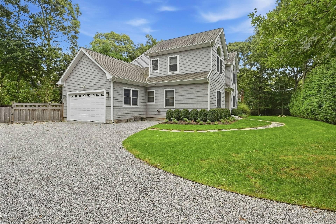
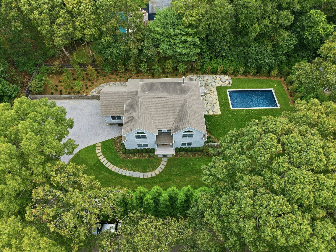
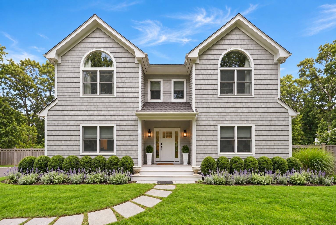
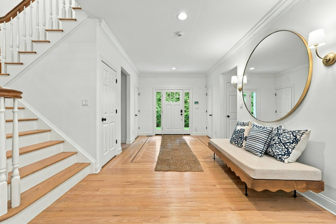
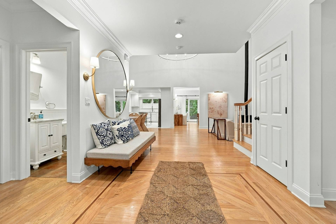
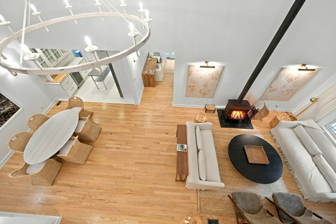
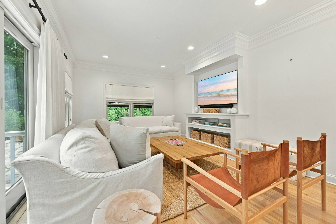
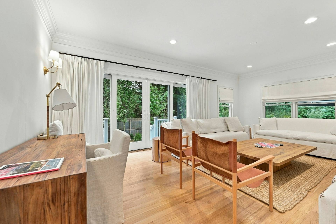
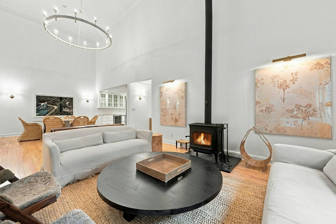
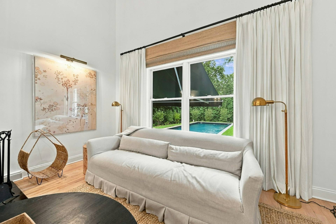
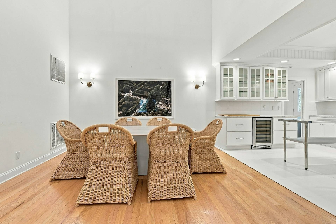
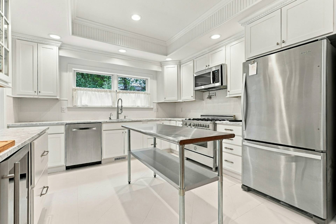
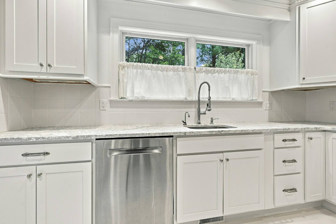
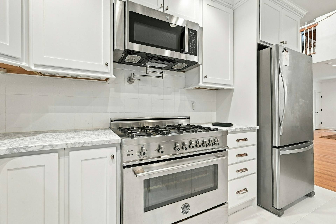
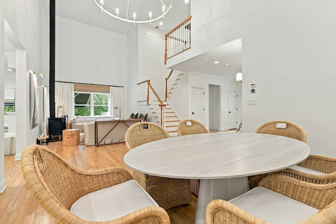
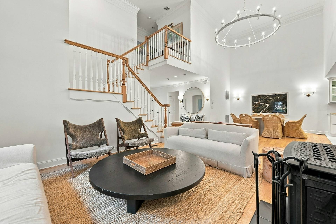
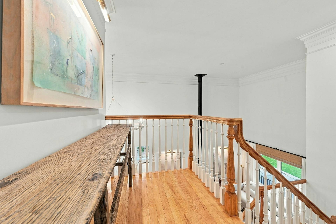
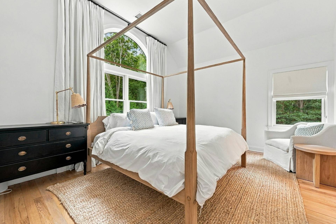
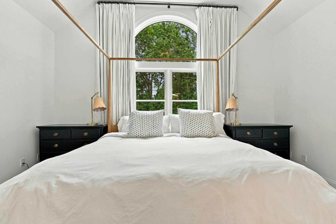
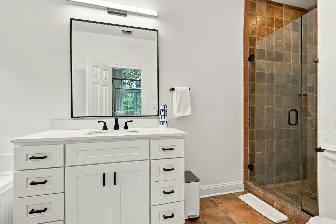
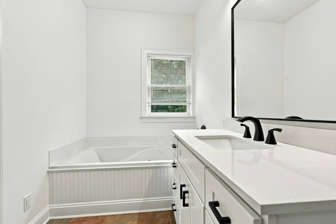
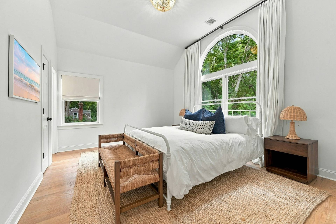
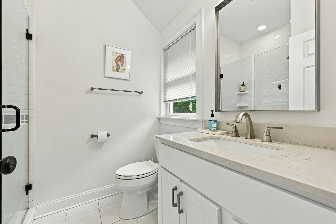
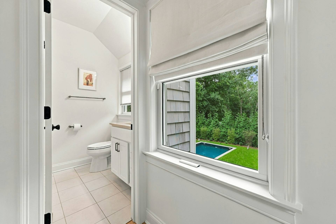
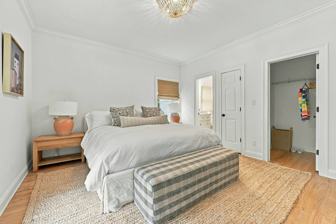
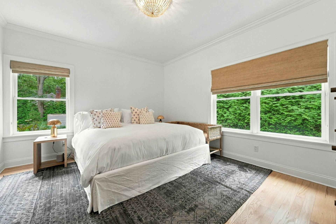
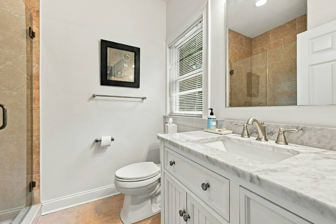
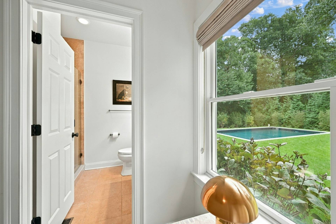
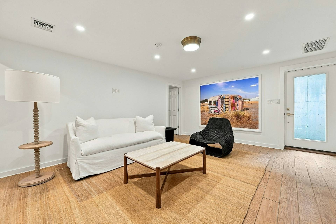
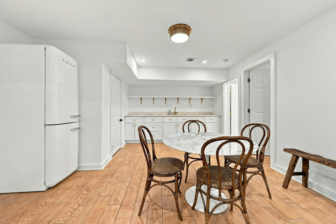
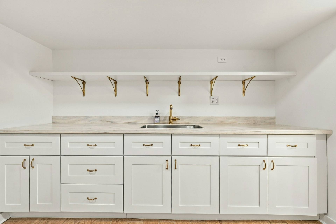
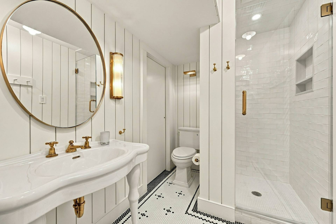
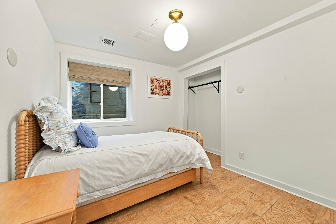
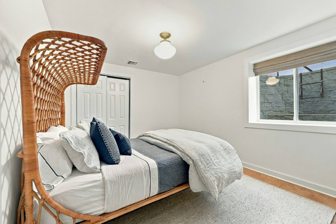
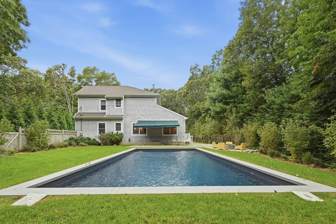
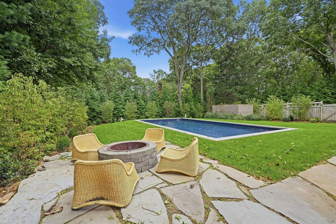
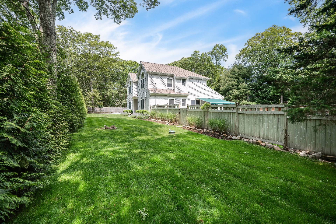
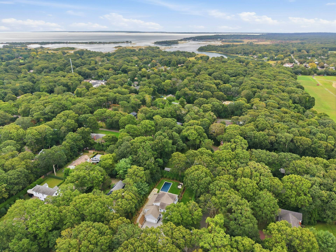
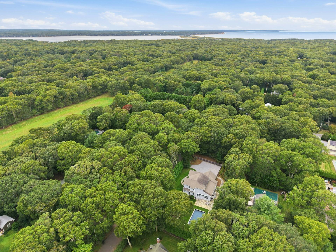
Privately tucked at the end of a quiet dead-end lane in central Springs, this stylish six-bedroom retreat offers a rare combination of sophisticated design, generous living space, and effortless Hamptons living. Beautifully renovated and furnished by The Brooklyn Home Company, the residence blends modern architecture with warm, thoughtfully curated interiors to create a home that feels both elevated and exceptionally comfortable. Soaring cathedral ceilings bring dramatic scale to the light-filled main living areas, while an open chef's kitchen serves as the natural heart of the home. The newly established legal six-bedroom configuration provides exceptional flexibility for hosting family and guests, with multiple en-suite bedrooms offering an added level of comfort and privacy. Outside, mature landscaping surrounds a secluded backyard designed for long summer days and evenings outdoors. The heated swimming pool, now refreshed with a brand-new liner, anchors the setting, complemented by a fire pit and generous areas for lounging, dining, and entertaining. A dedicated gym, bonus room, and two-car garage further distinguish this turnkey offering. Stylish, private, and exceptionally well equipped, this is a true Hamptons retreat with the space and versatility to accommodate a full house while remaining equally inviting for quiet weekends away.
|
- 6 Total Bedrooms
- 5 Full Baths
- 1 Half Bath
- 3164 SF (AG)
- 1690 SF (BG)
- 4854 SF (Total)
- 0.47 Acres
- Built in 2007
- Renovated 2024
- 2 Stories
- Available 9/19/2026
- Traditional Style
- Full Basement
- 1690 Lower Level SF
- Lower Level: Finished
- 2 Lower Level Bedrooms
- 1 Lower Level Bathroom
- Open Kitchen
- Oven/Range
- Dishwasher
- Stainless Steel
- Hardwood Flooring
- Furnished
- 16 Rooms
- Entry Foyer
- Living Room
- Dining Room
- Family Room
- Primary Bedroom
- Walk-in Closet
- Gym
- Kitchen
- Private Guestroom
- First Floor Primary Bedroom
- First Floor Bathroom
- 1 Fireplace
- Wood Stove
- Alarm System
- Forced Air
- Oil Fuel
- Central A/C
- Frame Construction
- Cedar Shake Siding
- Attached Garage
- 2 Garage Spaces
- Well Water
- Private Septic
- Pool: In Ground, Vinyl, Heated
- Pool Size: 20 x 40
- Private View
- Scenic View
- Park View
Listing data is deemed reliable but is NOT guaranteed accurate.
|

 6
Beds
 5.5
Baths
 4854
SF
 Built In
2007


 ;
 ;
 ;
 ;
 ;
 ;
 ;
 ;
 ;
 ;
 ;
 ;
 ;
 ;
 ;
 ;
 ;
 ;
 ;
 ;
 ;
 ;
 ;
 ;
 ;
 ;
 ;
 ;
 ;
 ;
 ;
 ;
 ;
 ;
 ;
 ;
 ;
 ;
 ;
 ;
 ;
 ;
 ;