27 Meeting House Ln, Amagansett, NY 11930
| | Saturday October 24th 1:30pm to 3:00pm |
| Listing ID |
936472 |
|
|
|
| Property Type |
Residential |
|
|
|
| County |
Suffolk |
|
|
|
| Township |
East Hampton |
|
|
|
| Hamlet |
Amagansett |
|
|
|
|
| School |
AMAGANSETT UNION FREE SCHOOL DISTRICT |
|
|
|
| Tax ID |
0300-171.000-0005-003.000 |
|
|
|
| FEMA Flood Map |
fema.gov/portal |
|
|
|
| Year Built |
2026 |
|
|
|
| |
|
|
|
|
|
A MODERN STATEMENT IN THE AMAGANSETT LANES
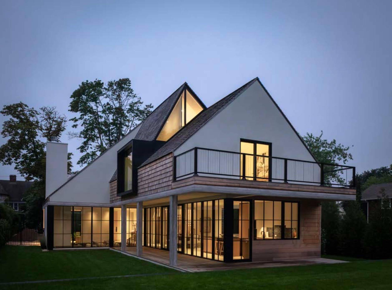
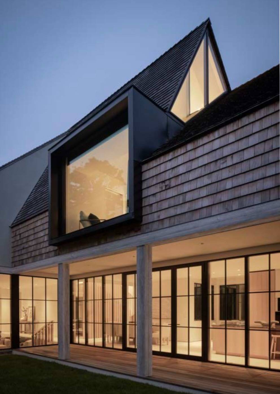
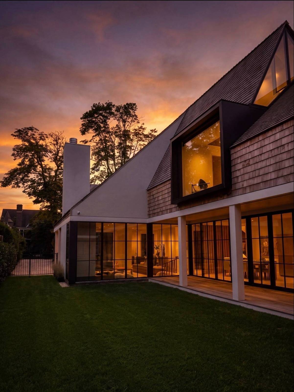
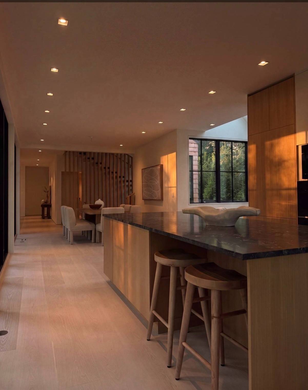
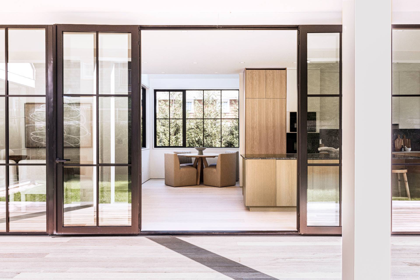
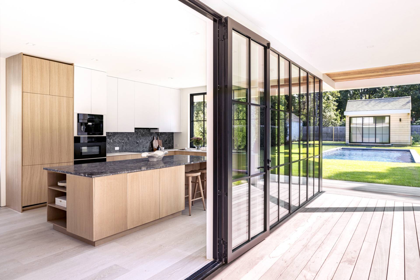
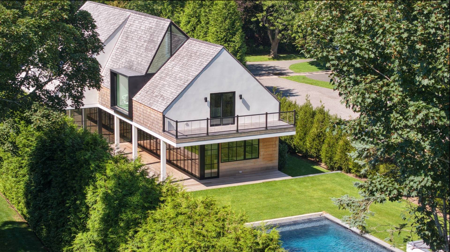
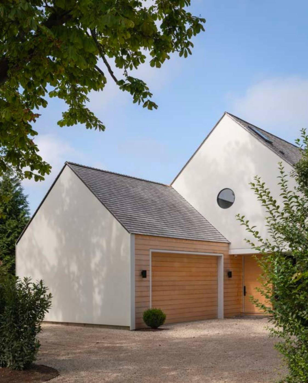
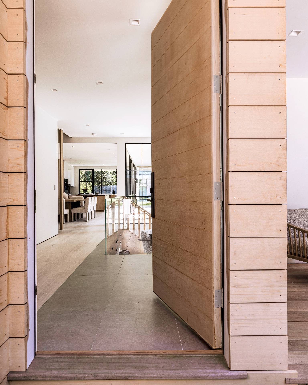
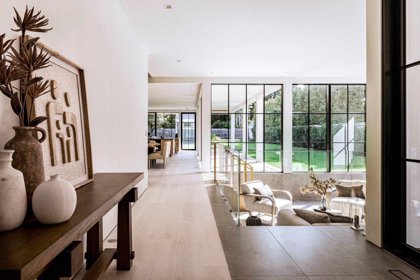
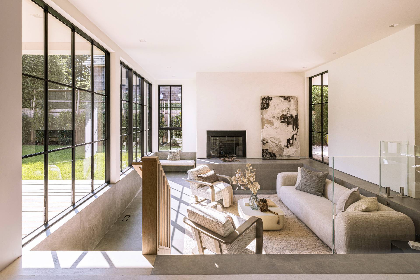
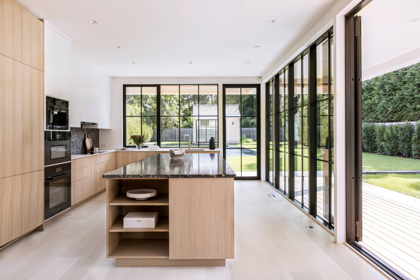
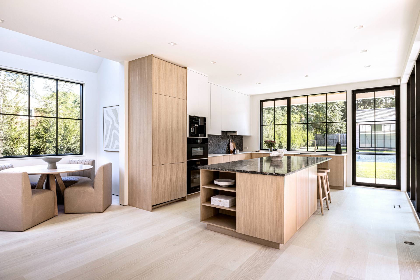
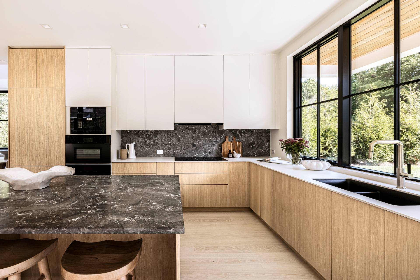
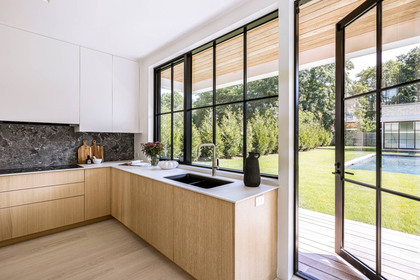
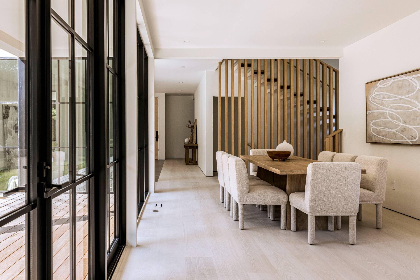
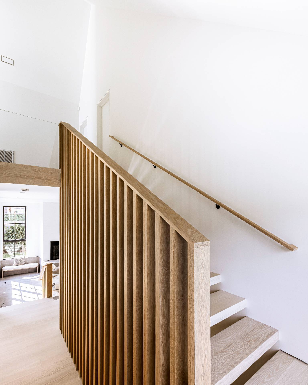
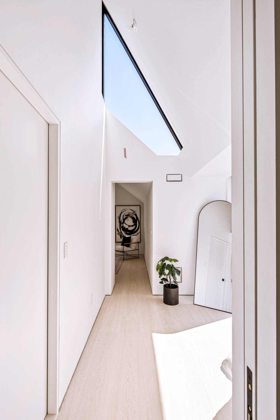
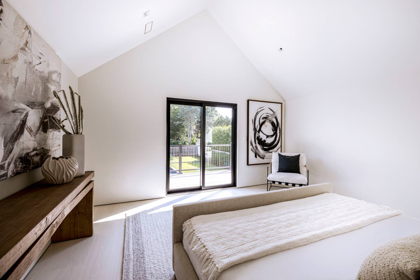
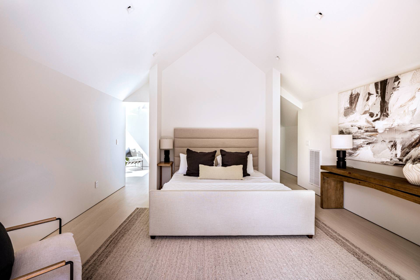
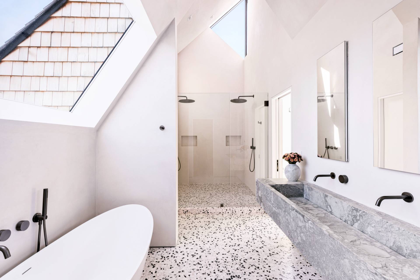
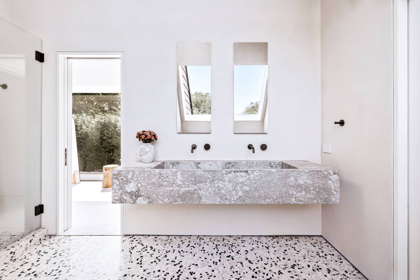
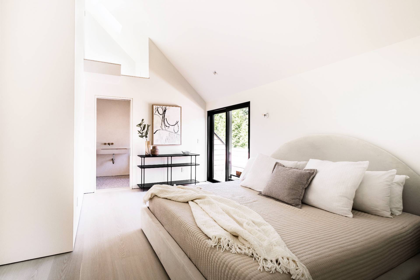
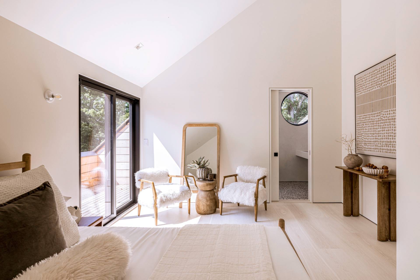
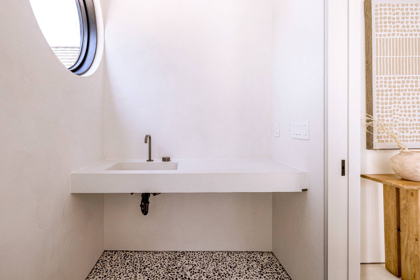
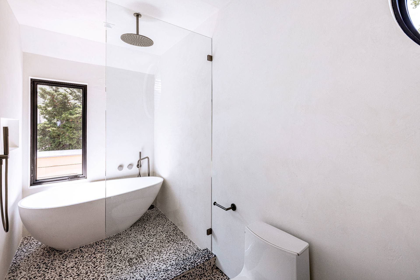
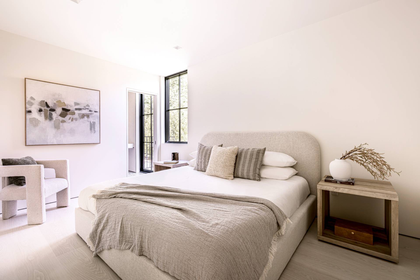
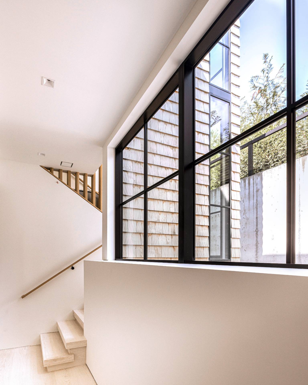
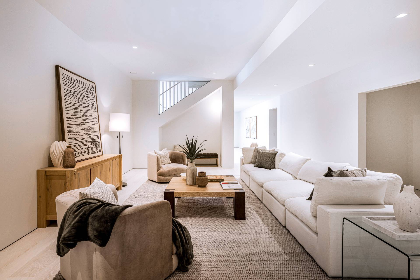
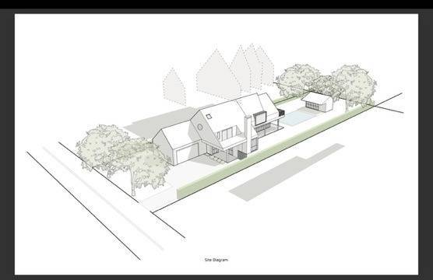
Brand-new construction of a scale that can no longer be replicated today, ideally positioned on Meeting House Lane-one of the most coveted streets in the historic Amagansett Lanes. Built under prior zoning regulations, this approximately 4500 square-foot residence benefits from grandfathered dimensions that are no longer achievable under current code, making it a truly rare offering. Designed by architect Nilay Oza and submitted for consideration for an AIA award, the home is a thoughtful study in light, privacy and indoor-outdoor living. Conceived as a series of subtly shifting architectural forms, the design creates beautifully varied interior spaces while opening the house to the landscape. A dramatic sunken living room anchors the interiors, with views extending toward the pool and pool house, while the kitchen, dining areas and covered south-facing porch flow seamlessly outdoors. Despite its generous scale, low eaves and articulated rooflines allow the house to sit naturally within the historic character of the Lanes. And the location is exceptional: moments from Amagansett Main Street, Amber Waves Farm and the ocean beaches, all easily reached on foot or bike. New construction, significant architecture, grandfathered scale and one of Amagansett's most desirable addresses-27 Meeting House Lane is a home that simply could not be recreated today.
|
- 5 Total Bedrooms
- 5 Full Baths
- 2 Half Baths
- 4500 SF (AG)
- 4500 SF (Total)
- 0.31 Acres
- Built in 2026
- 2 Stories
- Available 10/09/2026
- Modern Style
- Full Basement
- Lower Level: Finished
- 1 Lower Level Bedroom
- Open Kitchen
- Oven/Range
- Refrigerator
- Hardwood Flooring
- Entry Foyer
- Living Room
- Dining Room
- Family Room
- Media Room
- Gym
- Kitchen
- Breakfast
- Private Guestroom
- First Floor Bathroom
- 1 Fireplace
- Electric Fuel
- Natural Gas Avail
- Central A/C
- Frame Construction
- Stucco Siding
- Cedar Shake Siding
- Cedar Roof
- Attached Garage
- 2 Garage Spaces
- Municipal Water
- Private Septic
- Pool: In Ground, Gunite, Heated, Salt Water, Spa
- Pool Size: 20 x 40
- Patio
- Open Porch
- Covered Porch
- Outdoor Shower
- Pool House
- Scenic View
- Park View
- New Construction
- South of the Highway
Listing data is deemed reliable but is NOT guaranteed accurate.
|

 5
Beds
 5F 2H
Baths
 4500
SF
 Built In
2026


 ;
 ;
 ;
 ;
 ;
 ;
 ;
 ;
 ;
 ;
 ;
 ;
 ;
 ;
 ;
 ;
 ;
 ;
 ;
 ;
 ;
 ;
 ;
 ;
 ;
 ;
 ;
 ;
 ;