241 Main Street, Sag Harbor, NY 11963
| Listing ID |
936932 |
|
|
|
| Property Type |
Residential |
|
|
|
| County |
Suffolk |
|
|
|
| Township |
Southampton |
|
|
|
| Hamlet |
Village of Sag Harbor |
|
|
|
|
| Total Tax |
$81,745 |
|
|
|
| Tax ID |
0903-003.000-0003-013.004 |
|
|
|
| FEMA Flood Map |
fema.gov/portal |
|
|
|
| Year Built |
1780 |
|
|
|
| |
|
|
|
|
|
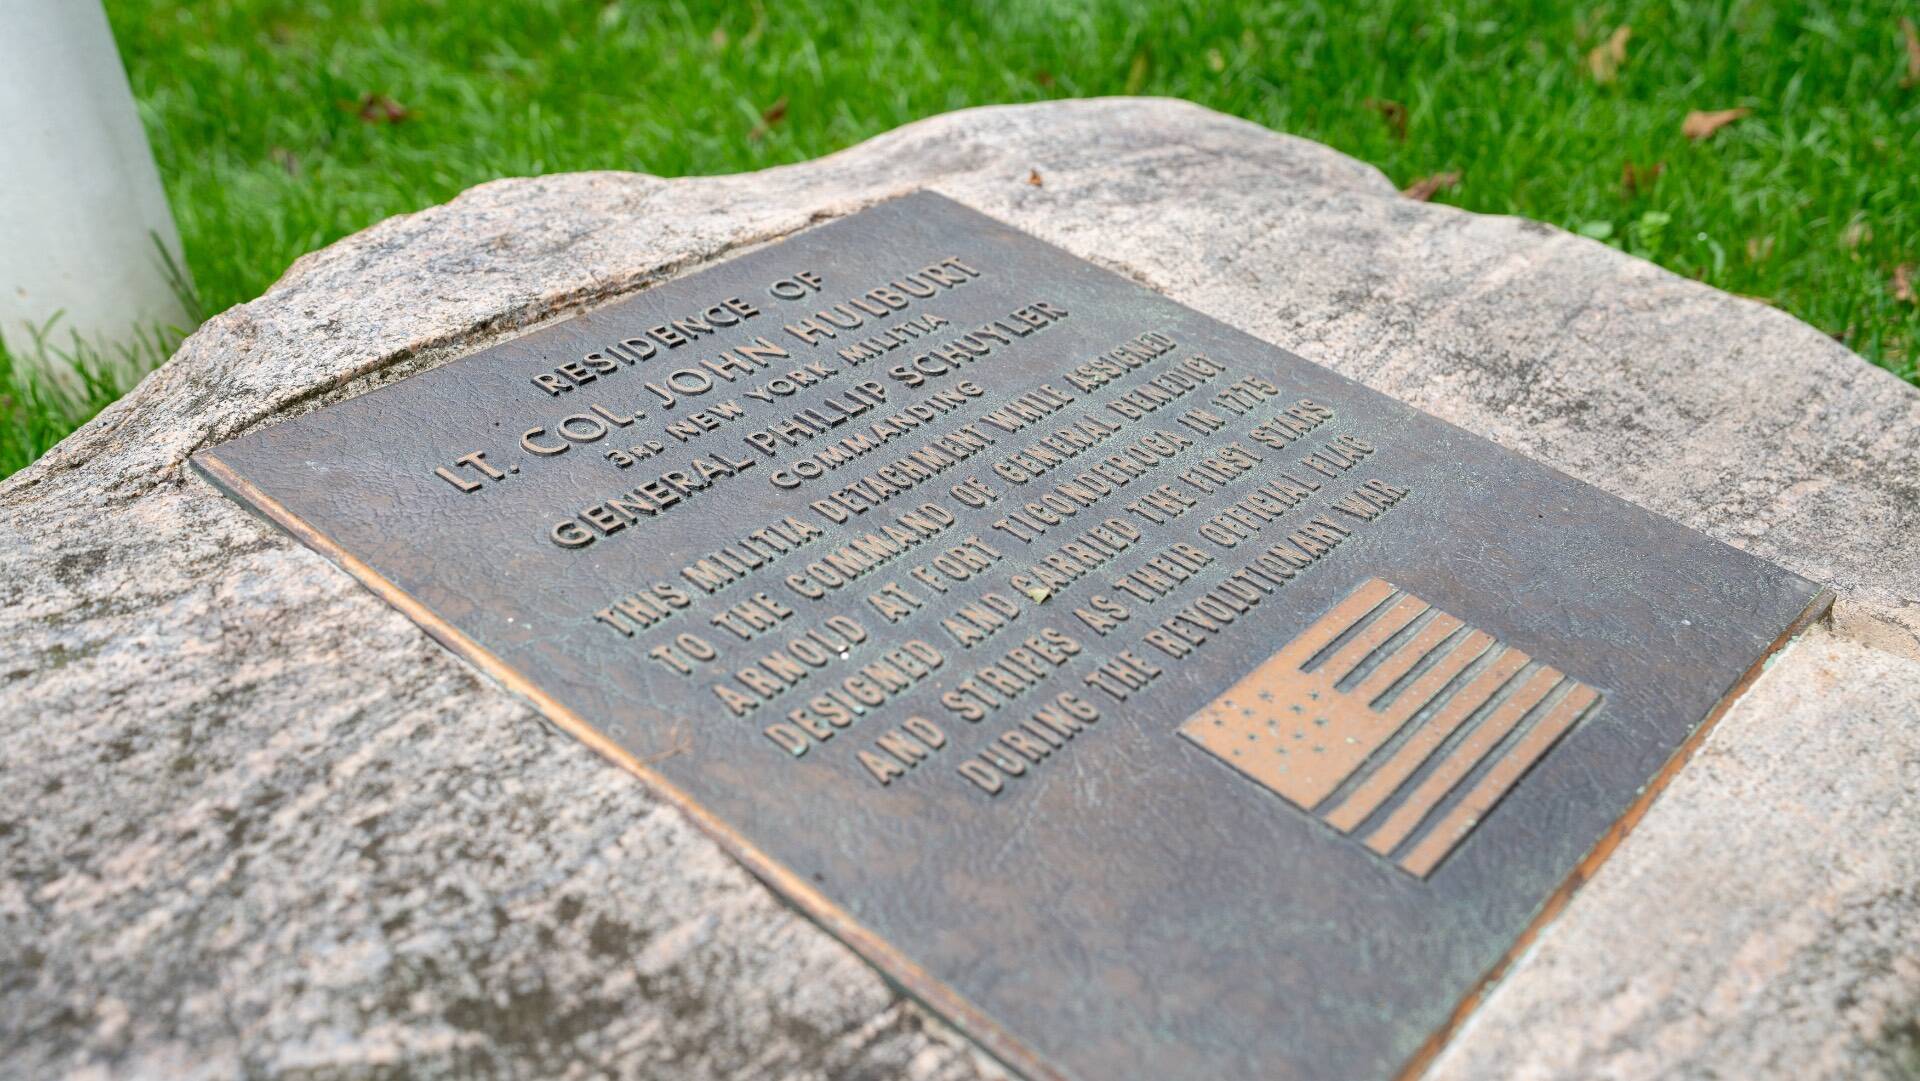
Lieutenant Colonel John Hulbert House on Captain's Row
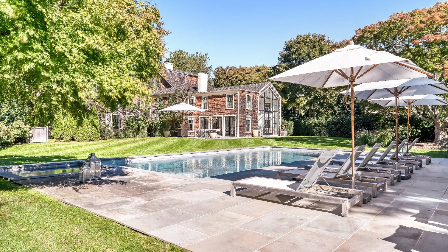
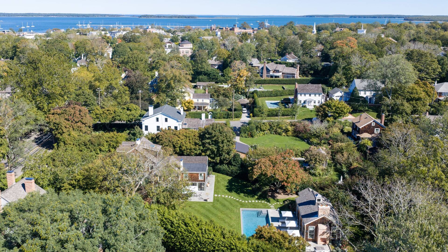
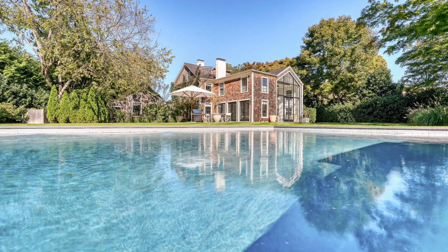
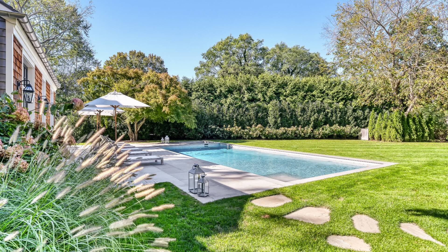
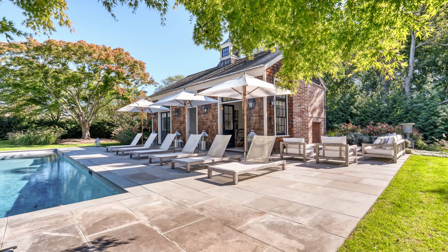
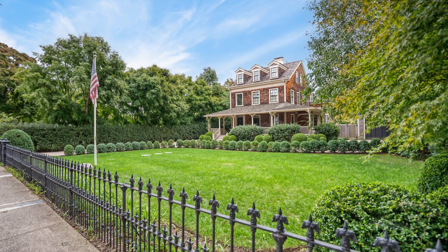
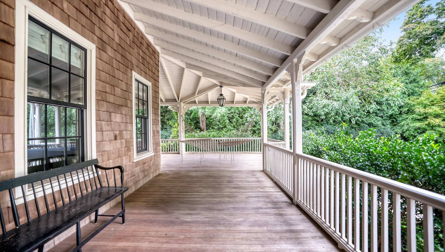
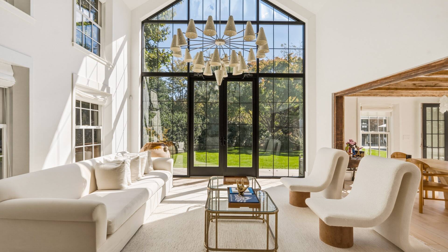
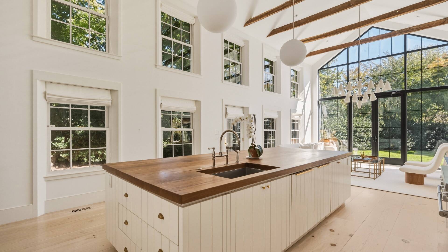
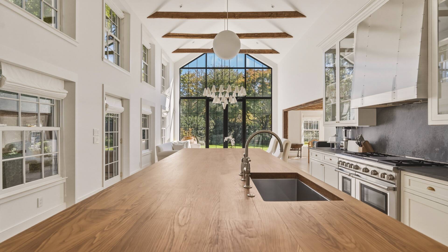
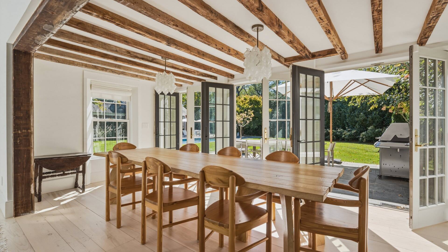
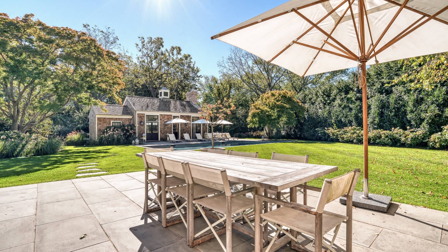
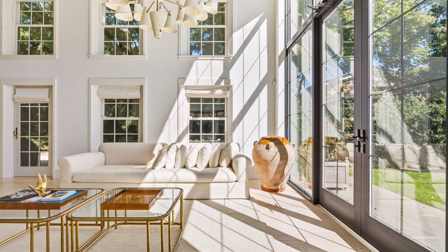
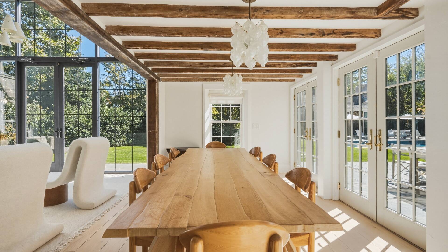
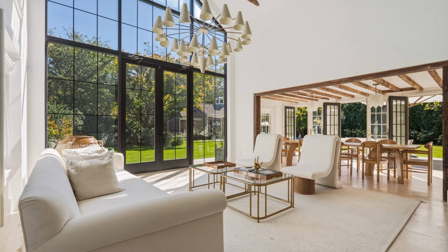
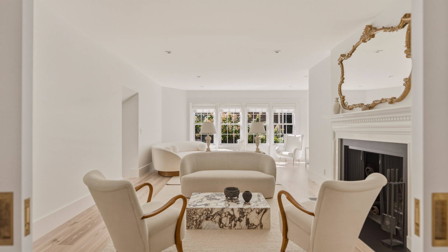
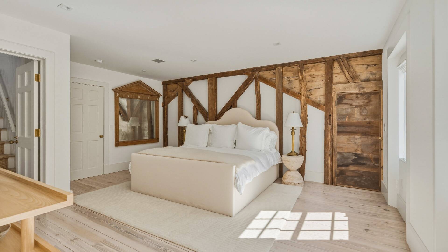
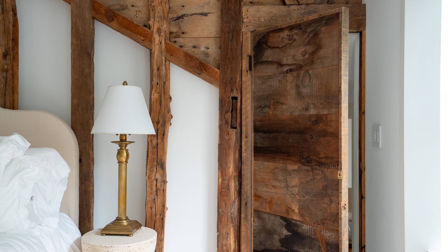
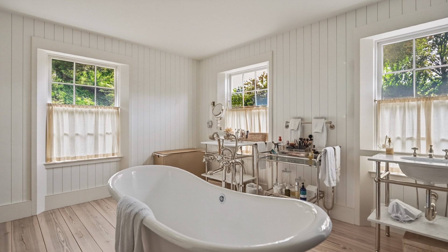
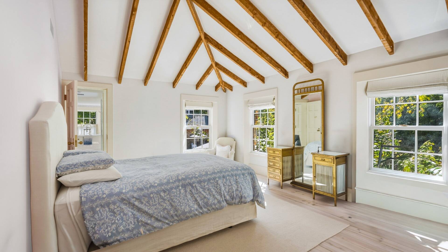
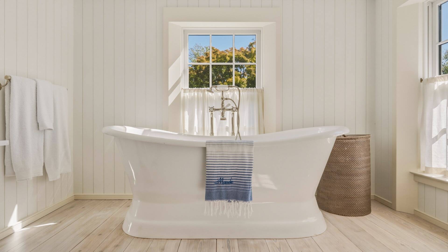
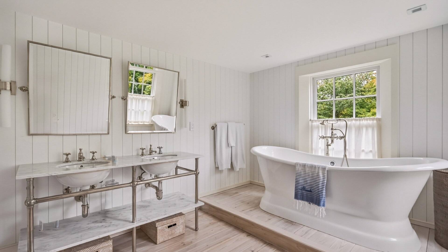
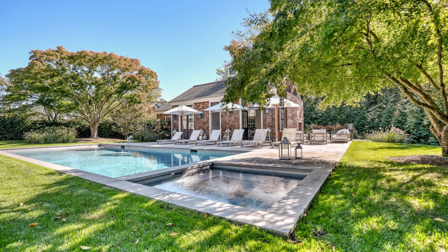
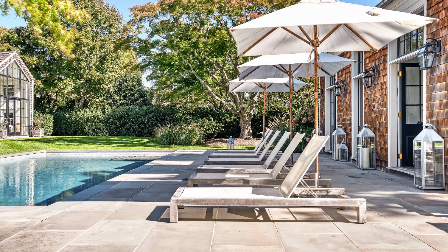
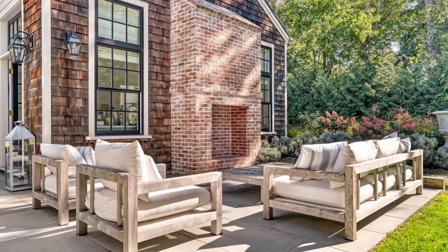
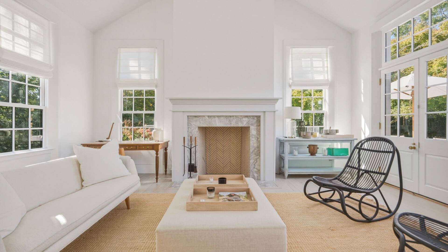
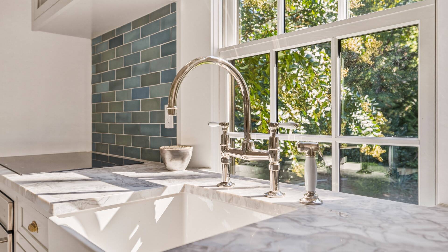
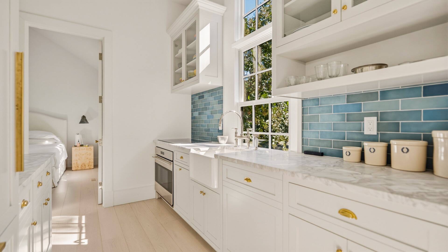
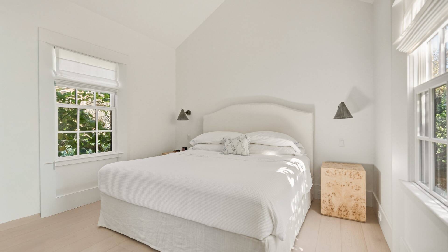
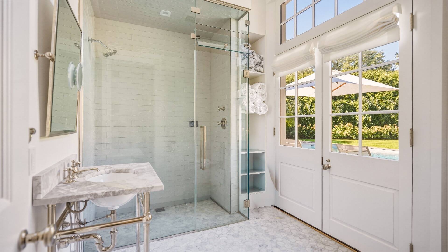
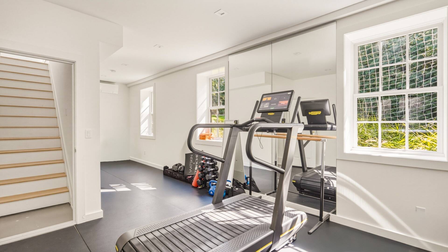
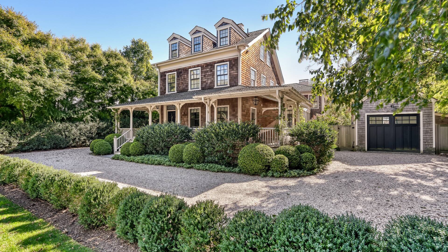
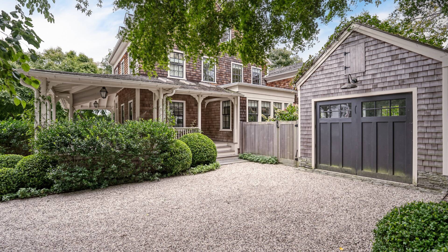
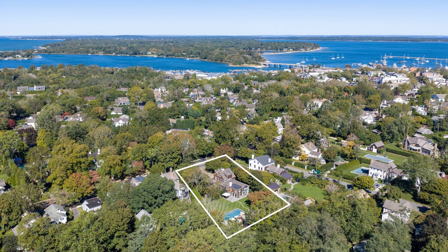
Dripping with character dating to circa 1780 and renovated in 2021, the Lieutenant Colonel John Hulbert house is a Sag Harbor Village gem on Captain's Row set on a generous and beautifully landscaped 0.65 acres with a legal guest cottage, heated, gunite, salt water pool and spa with bluestone surround, and an outdoor fireplace. Stunning architectural details abound with the sweeping veranda, exposed beams, and striking walls of glass that imbue modern style with historic charm. Through the entry foyer, the airy great room with soaring ceilings has an open kitchen, living room, and dining room with a wall of glass and French doors to the pool area. An intimate living room with fireplace, den with exposed beams, and guest bedroom suite complete the main level. The well proportioned house has five bedrooms spanning three above grade levels including the two beautifully appointed primary and junior primary suites. The legal guest house with fireplace, adorned with a charming cupola, adds an additional bedroom, full bath, finished lower level with gym, and outdoor shower. Rare opportunity to own an exceedingly stylish and turnkey village gem listed on the National Register of Historic Places.
|
- 6 Total Bedrooms
- 5 Full Baths
- 1 Half Bath
- 5000 SF (AG)
- 5000 SF (Total)
- 0.64 Acres
- Built in 1780
- Renovated 2021
- 3 Stories
- Traditional Style
- Full Basement
- Lower Level: Unfinished
- Open Kitchen
- Wood Kitchen Counter
- Oven/Range
- Refrigerator
- Dishwasher
- Microwave
- Garbage Disposal
- Washer
- Dryer
- Stainless Steel
- Appliance Hot Water Heater
- Hardwood Flooring
- Entry Foyer
- Living Room
- Dining Room
- Den/Office
- Primary Bedroom
- Great Room
- Kitchen
- Laundry
- Private Guestroom
- First Floor Bathroom
- 3 Fireplaces
- Alarm System
- Forced Air
- Gas Fuel
- Natural Gas Avail
- Central A/C
- Frame Construction
- Cedar Shake Siding
- Cedar Roof
- Detached Garage
- Municipal Water
- Private Septic
- Pool: In Ground, Gunite, Heated, Salt Water, Spa
- Pool Size: 40x18
- Patio
- Covered Porch
- Outdoor Shower
- Driveway
- Shed
- Guest House
- Gym
- Street View
- Private View
- Scenic View
- Park View
- Near Bus
- $53,356 County Tax
- $28,389 Village Tax
- $81,745 Total Tax
- Tax Year 2026
Listing data is deemed reliable but is NOT guaranteed accurate.
|

 6
Beds
 5.5
Baths
 5000
SF
 Built In
1780


 ;
 ;
 ;
 ;
 ;
 ;
 ;
 ;
 ;
 ;
 ;
 ;
 ;
 ;
 ;
 ;
 ;
 ;
 ;
 ;
 ;
 ;
 ;
 ;
 ;
 ;
 ;
 ;
 ;
 ;
 ;
 ;
 ;
 ;
 ;